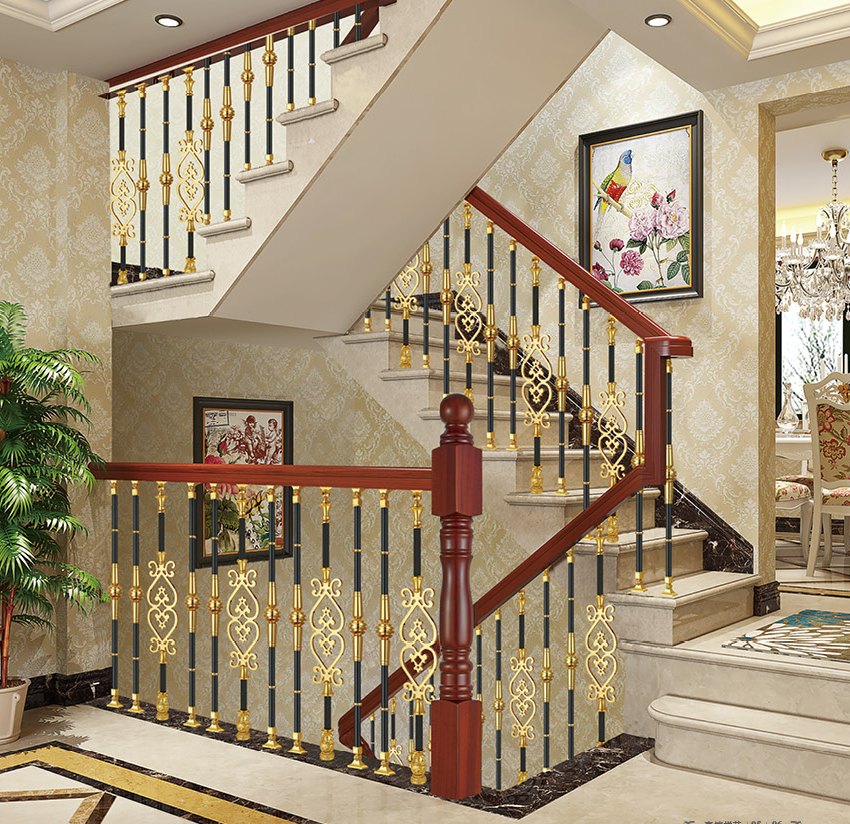
Architects rarely pick a railing on look alone — by the time they get to us, they're usually weighing several constraints at once. Here's roughly the order it happens in.
1. Safety and code compliance first
Handrail height and baluster spacing aren't negotiable design choices — they're set by the building's use case and local norms. This is decided before finish or material.
2. Sightline intent
Does the design want the railing to be a visible architectural element, or to disappear? This is what usually decides bar vs. glass vs. cable (see our comparison).
3. Maintenance ownership
For commercial and hospitality projects, who maintains the railing long-term genuinely affects the spec — a low-maintenance hairline finish is often chosen specifically because facilities teams have limited bandwidth.
4. Budget, applied last
Contrary to assumption, budget usually narrows options after the above are decided, not before — an architect typically has a target look and safety spec first, then works with a fabricator to hit it within budget through grade, finish or fitting choices.
Where we fit in
We work directly with architects on this sequence — confirming what's achievable at a given budget once the design intent and code requirements are set, rather than guessing at a price before those are clear.