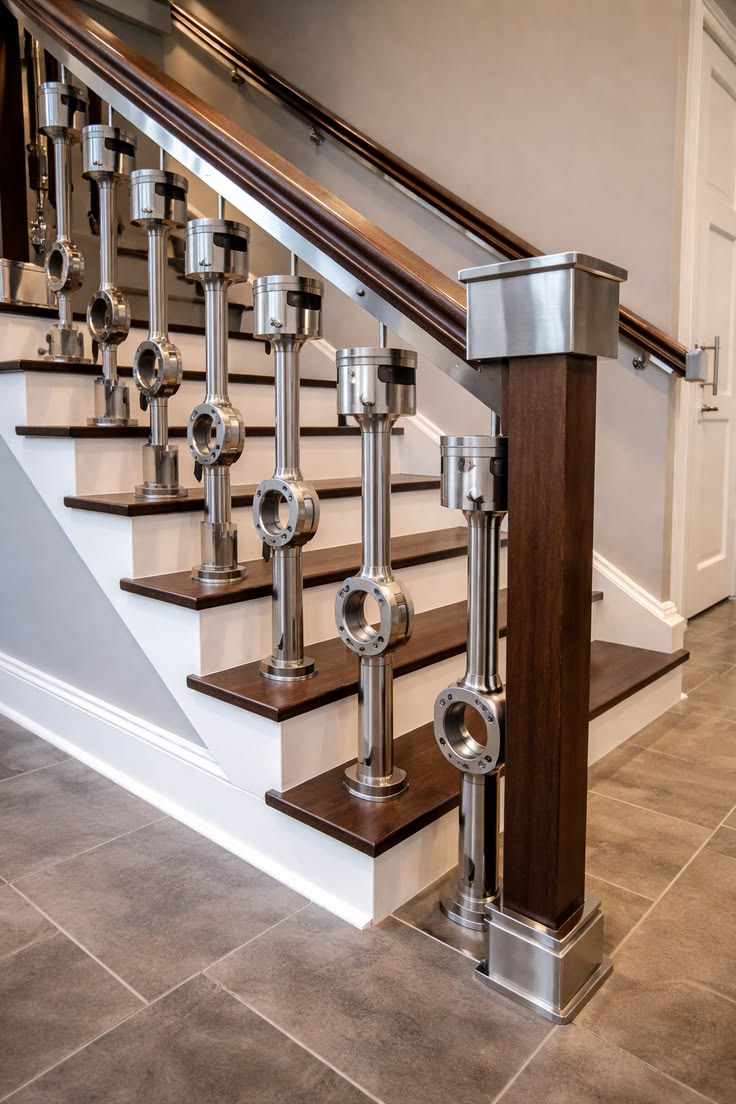
Why egress staircases have distinct railing requirements
Staircases designated as emergency exits typically need continuous, graspable handrails on both sides, consistent height, and clear unobstructed width — requirements set by fire/building code, not just design preference. Confirm the specific applicable requirements for your building type with your architect or local authority.
Material behaviour matters here too
Stainless steel doesn't burn or contribute fuel load, unlike some composite or coated materials — a genuine advantage for fire-rated stair enclosures, alongside its everyday durability benefits.
Where this affects design
Decorative infill patterns, glass panels, or non-standard baluster spacing that might be acceptable on a purely aesthetic staircase may not be appropriate on a designated fire-egress stair — this is a case where safety compliance genuinely constrains design freedom, and it's worth flagging to your fabricator explicitly which staircases in a project are fire-egress routes.
Working with commercial building requirements
For commercial and institutional projects, loop in your architect's fire-safety consultant before finalising railing design on egress stairs — this isn't something a fabricator should be deciding independently.